o2 / Documentation
6 plates · Reference photography


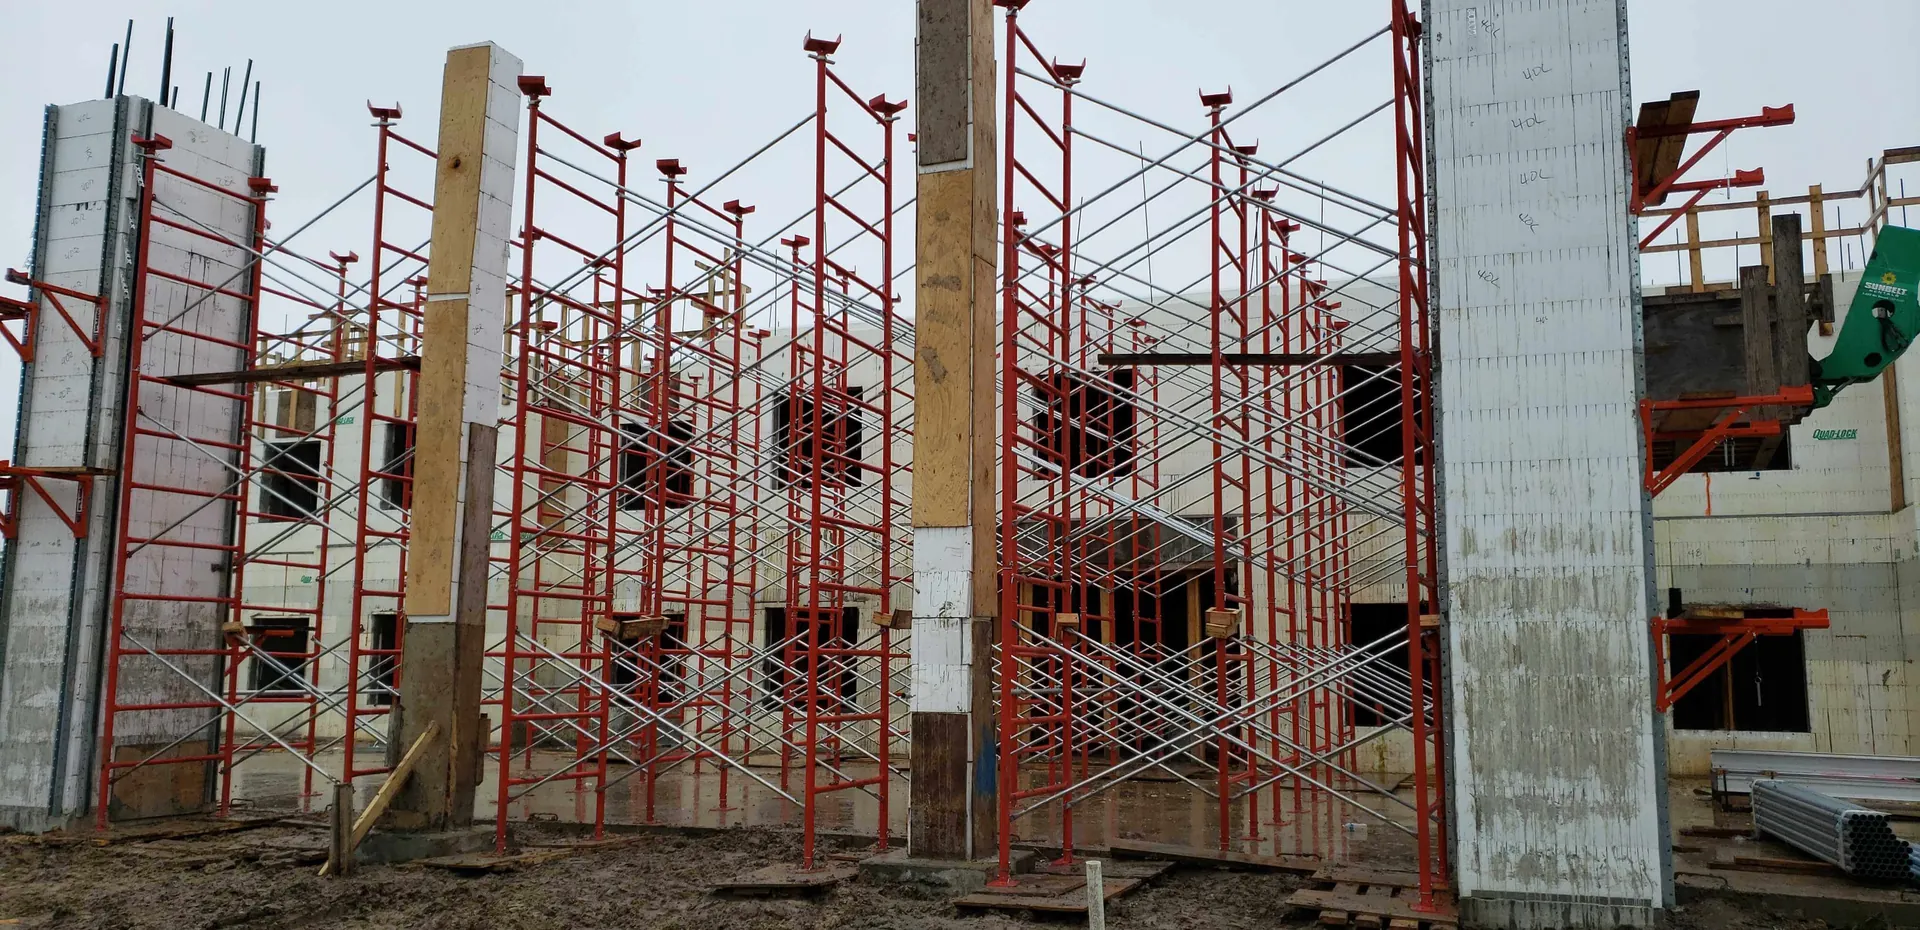
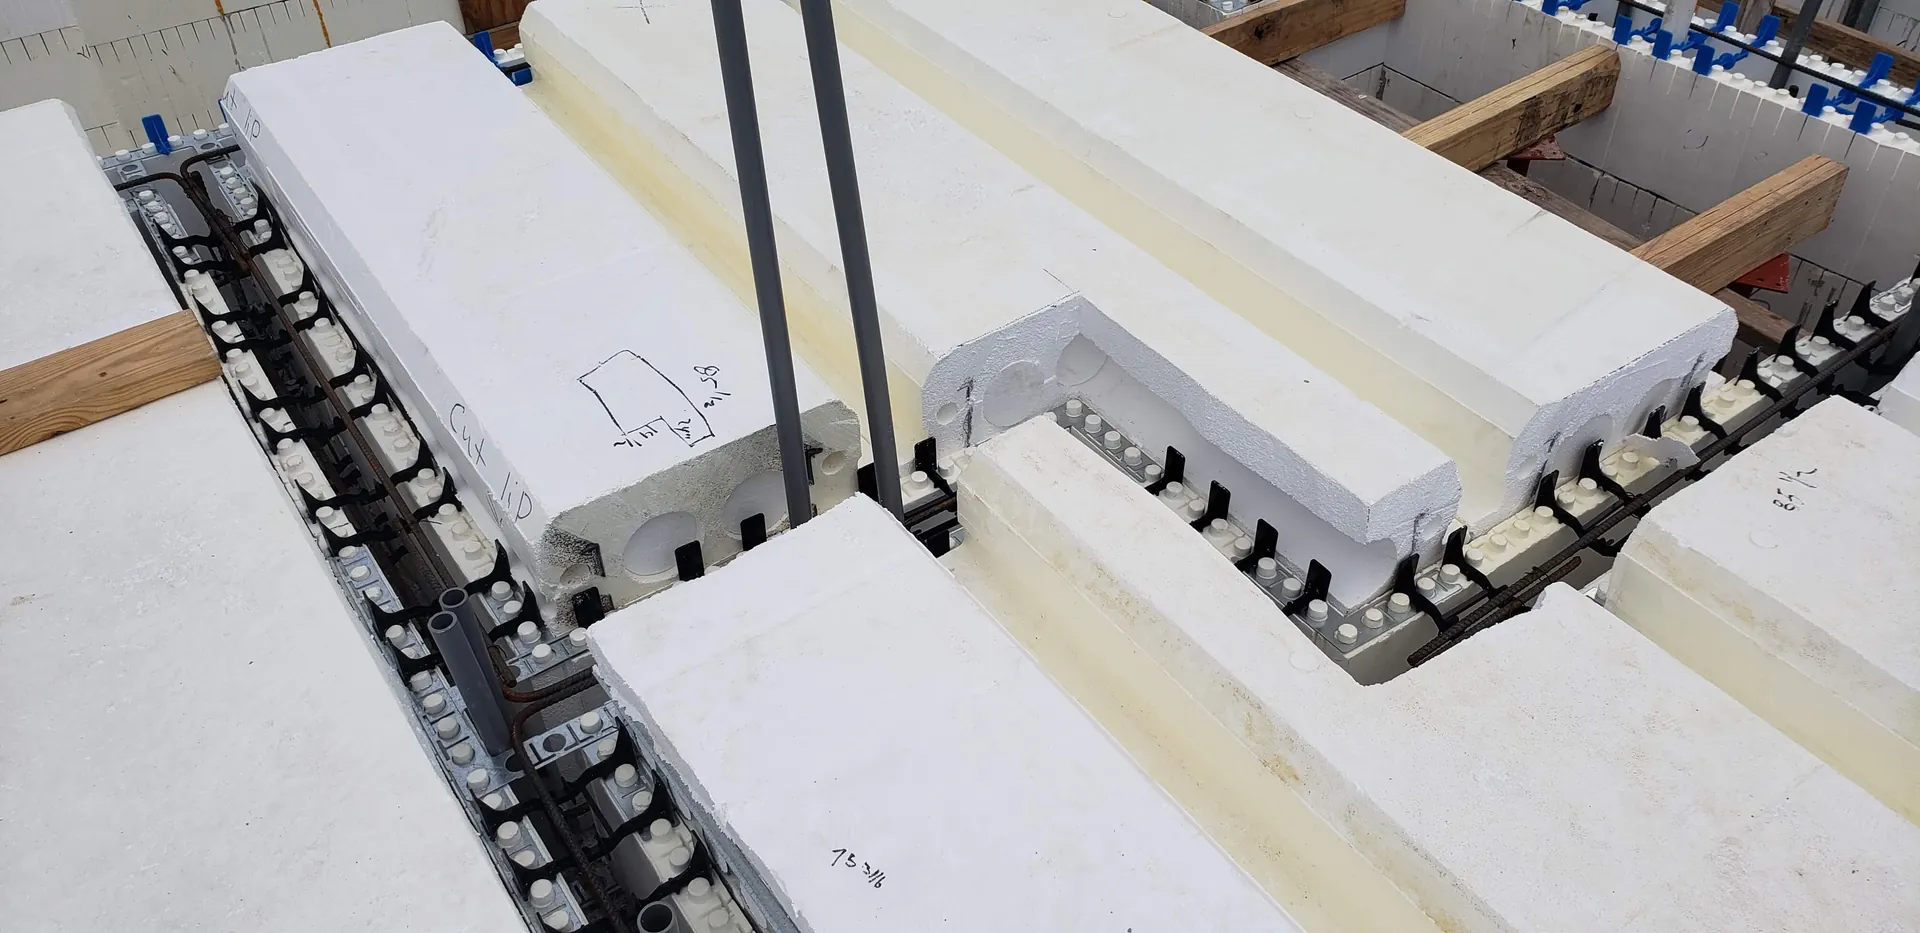
Insulated concrete form walls with a steel-reinforced concrete core and continuous foam insulation on both faces — strength, thermal performance, and resilience in one assembly.
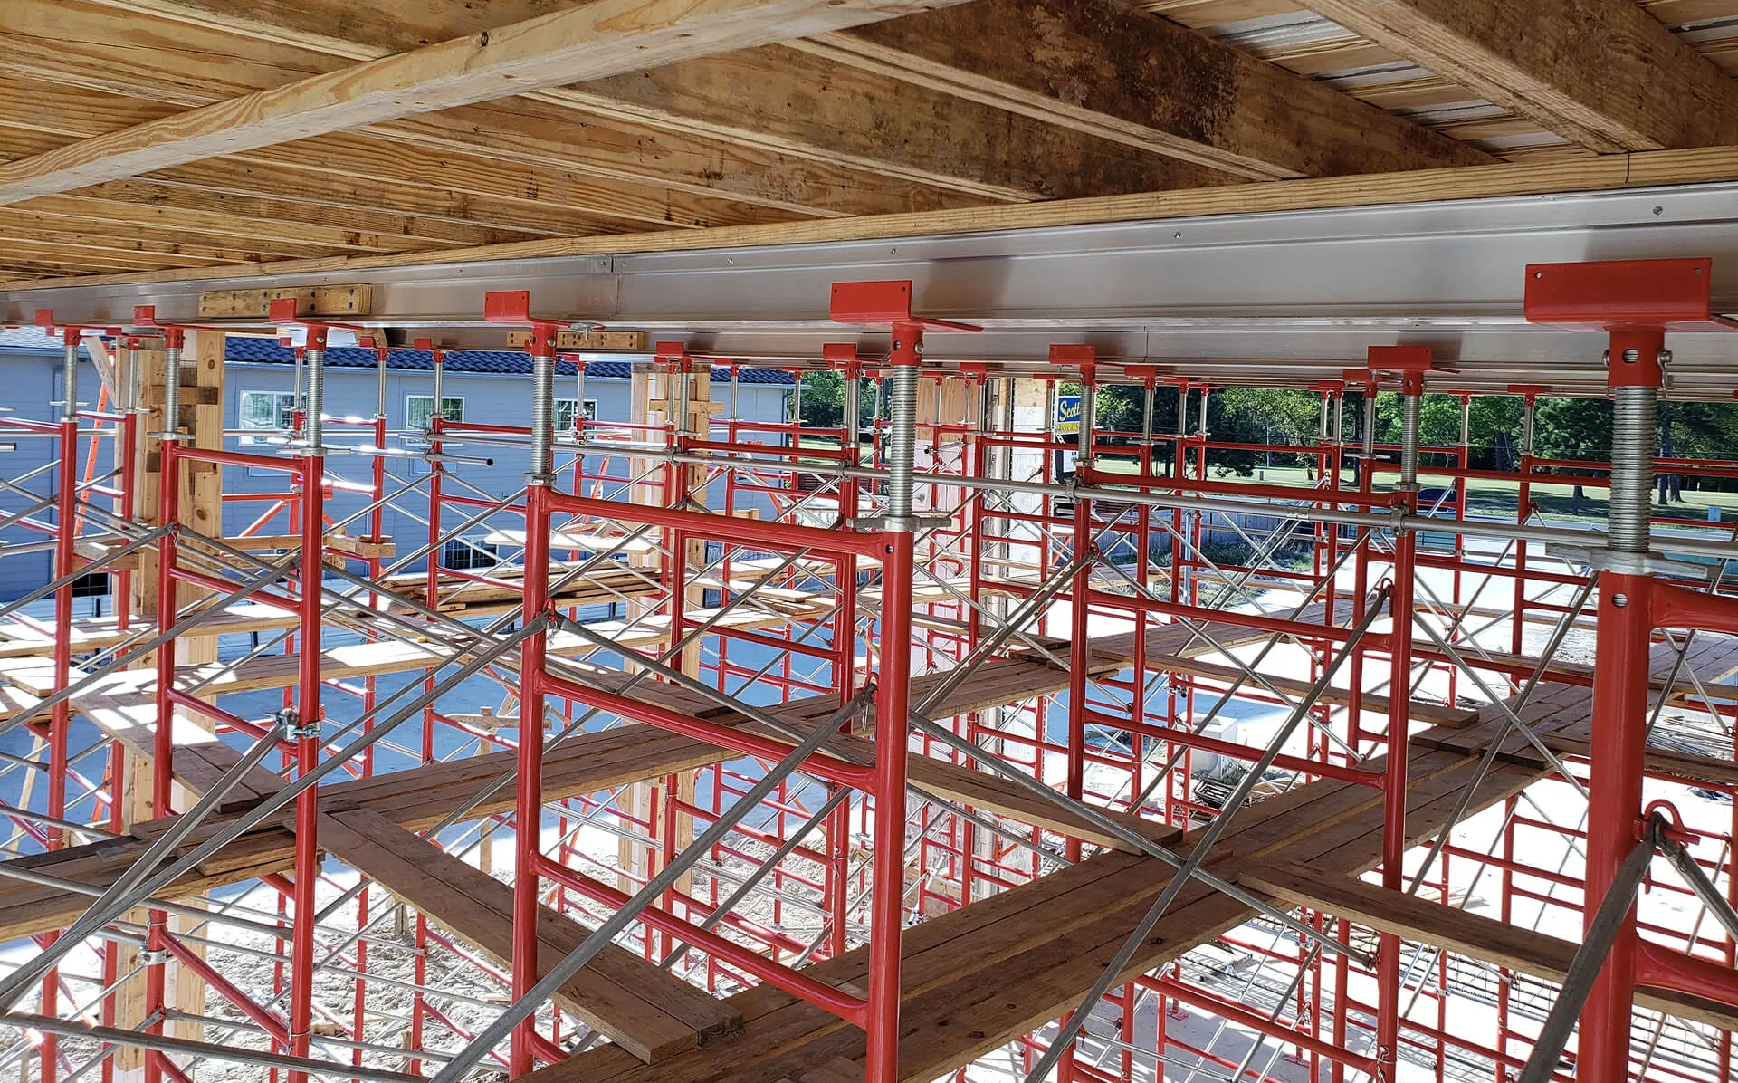
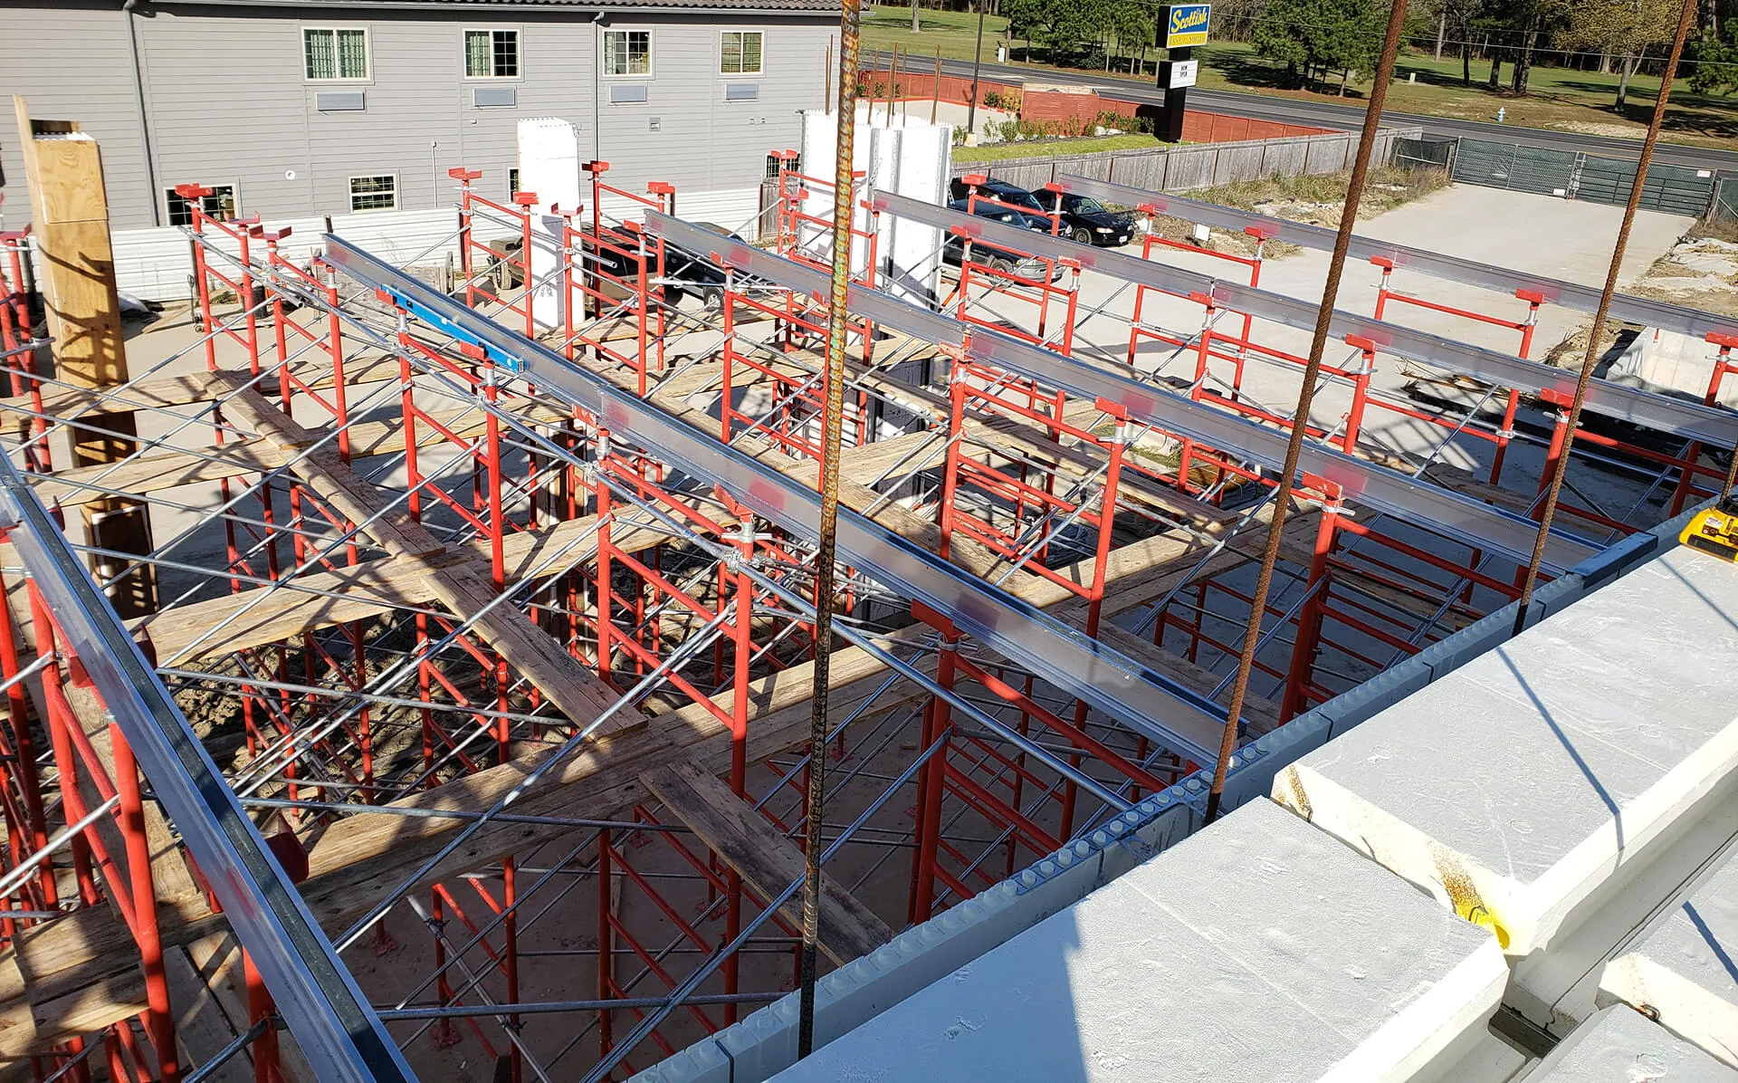
An insulated concrete form wall is a steel-reinforced concrete core sandwiched between two layers of continuous foam insulation. The forms stay in place after the pour — they are not stripped — so the building gets its structure and its insulation in a single assembly.
The reinforced concrete core delivers resistance to fire, wind, and seismic activity. In hurricane-prone regions and climates with extreme temperatures, ICF walls hold up where conventional framing would fail. The combination of concrete strength and continuous foam is what makes the system robust over decades.
ICF walls provide continuous insulation with R-values up to R-28 or higher. The thermal mass of the concrete combined with the foam barrier minimises energy loss and reduces heating and cooling costs by as much as 50%. Air infiltration drops, sound transmission drops, and the interior environment stays consistent.
ICF systems minimise material waste and incorporate sustainable components throughout. The thermal mass and energy efficiency support lower carbon footprints, and projects built with ICF are well-positioned for LEED certification.
Our Journal essay on the same subject explores the technical case in more depth — why we specify it, where it earns its place, and what the trade-offs are with the alternatives.
Read “ICF Walls and Structural Solutions” →
Continuous insulation dramatically reduces heating and cooling costs while maintaining consistent indoor temperatures.
Reinforced concrete and continuous foam insulation give ICF walls excellent fire protection — a safer building specification.
Long-lasting, low-maintenance structures that resist extreme weather, seismic activity, termites, and other insects.
Reduced energy consumption, less deforestation, recyclable materials — aligned with sustainable building practices.